


-
-
For more information regarding the value of a property, please contact us for a free consultation.
942 Miners BLVD W Lethbridge, AB T1J 5S6
4 Beds
4 Baths
1,306 SqFt
Key Details
Sold Price -
Property Type Single Family Home
Sub Type Detached
Listing Status Sold
Purchase Type For Sale
Square Footage 1,306 sqft
Subdivision Copperwood
MLS® Listing ID A2307161
Sold Date -
Style 2 Storey
Bedrooms 4
Full Baths 3
Half Baths 1
Year Built 2019
Annual Tax Amount $4,862
Tax Year 2025
Lot Size 4,686 Sqft
Acres 0.11
Property Sub-Type Detached
Source Lethbridge and District
Property Description
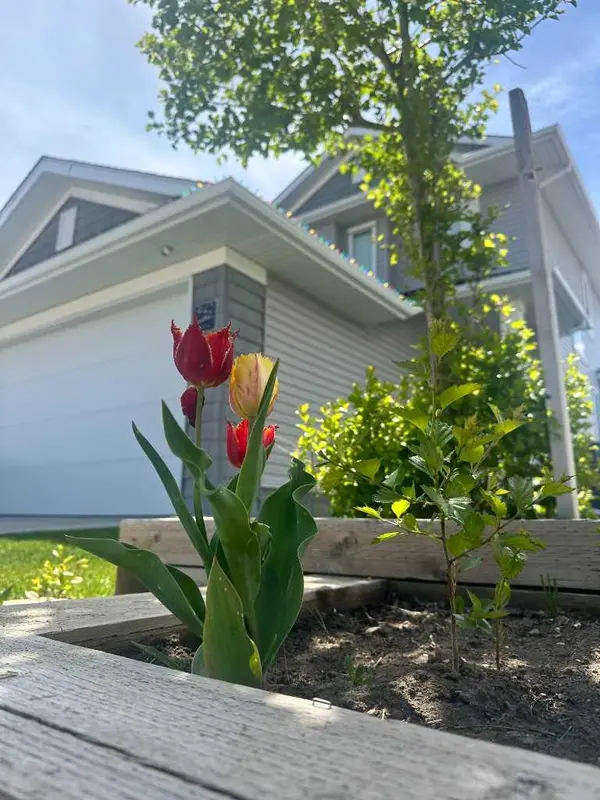
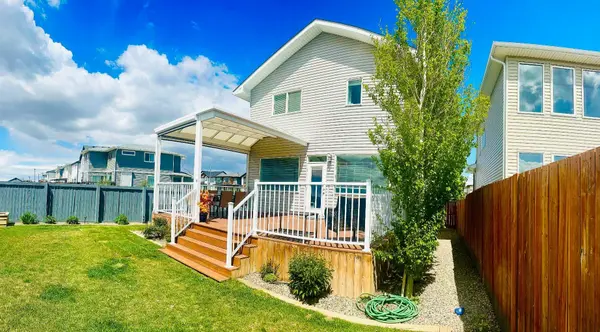
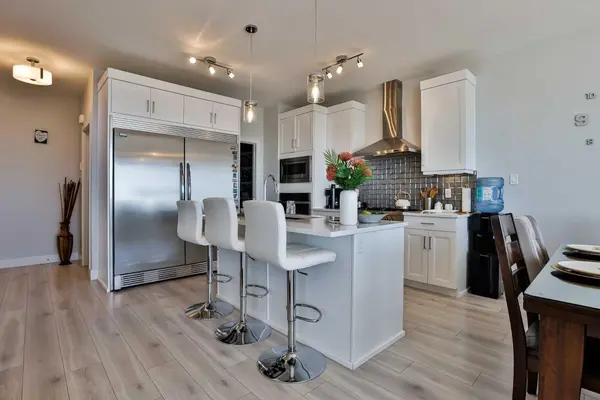
Welcome to this spacious and beautifully maintained 4-bedroom, 3.5-bathroom family home located in the highly desirable Copperwood neighbourhood. Featuring a double attached heated garage, central air conditioning, and a functional layout with room for all your needs and more, this home is designed for comfortable family living. The kitchen is equipped with a gas stove, an oversized refrigerator, and plenty of workspace, making it ideal for both everyday use and entertaining. The inviting main living area offers a cozy fireplace, creating the perfect place to gather and unwind. With generously sized bedrooms and well-planned living spaces throughout, this home offers both comfort and practicality. Step outside and discover the true highlight of the property — an incredible backyard with no rear neighbors, stunning mountain views, and exceptional privacy, creating the perfect outdoor retreat to relax, entertain, and enjoy the scenery. The deck cover has shades that come down with a push of a button minimizing wind, sun and providing shade.
Location
Province AB
County Lethbridge
Zoning R-CL
Direction N
Rooms
Other Rooms 1
Basement Full
Interior
Interior Features Built-in Features, Kitchen Island
Heating Forced Air
Cooling Central Air
Flooring Carpet, Laminate, Tile
Fireplaces Number 1
Fireplaces Type Electric
Appliance Built-In Oven, Dishwasher, Dryer, Gas Cooktop, Microwave, Range Hood, Refrigerator, Washer
Laundry Upper Level
Exterior
Parking Features Double Garage Attached, See Remarks
Garage Spaces 2.0
Fence Fenced
Community Features Park, Playground, Schools Nearby, Shopping Nearby
Roof Type Asphalt Shingle
Porch Deck
Lot Frontage 42.0
Total Parking Spaces 4
Garage 1
Building
Lot Description Back Yard, Corner Lot, No Neighbours Behind
Foundation Poured Concrete
Architectural Style 2 Storey
Level or Stories Two
Structure Type Concrete,Wood Frame
Others
Restrictions None Known
Tax ID 101387751
Ownership Private
Read Less
Want to know what your home might be worth? Contact us for a FREE valuation!

Our team is ready to help you sell your home for the highest possible price ASAP
Nearby Locations