

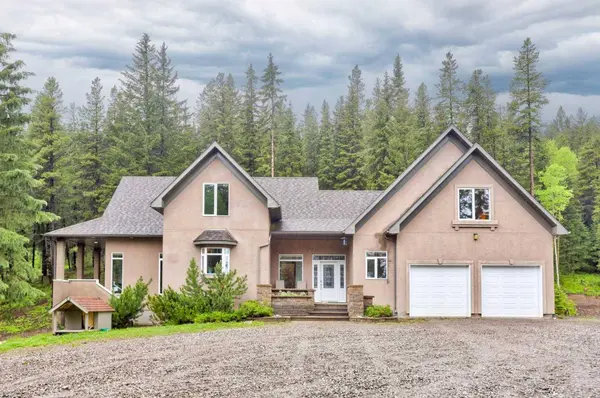
1830 York Creek Close
Blairmore, AB T0K0E0
- 5 Beds
- 5 Baths Full Baths: 4 Half Baths: 1
- 2,444 SqFt
- 3.19 Lot Size
- 2004 Year Built
GALLERY
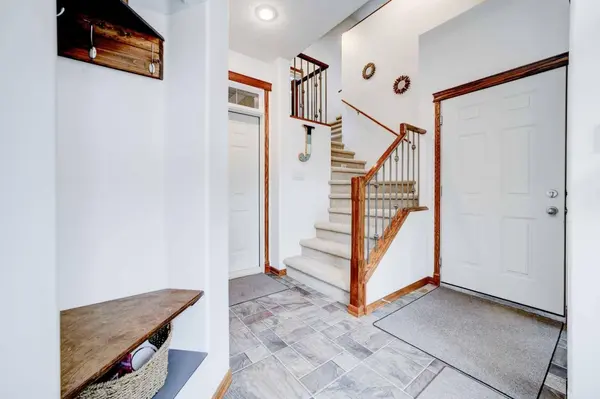
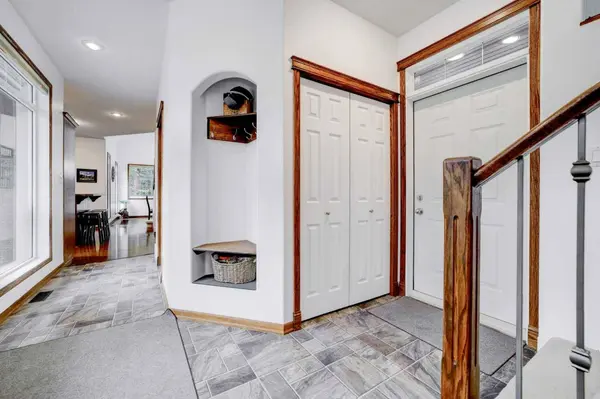
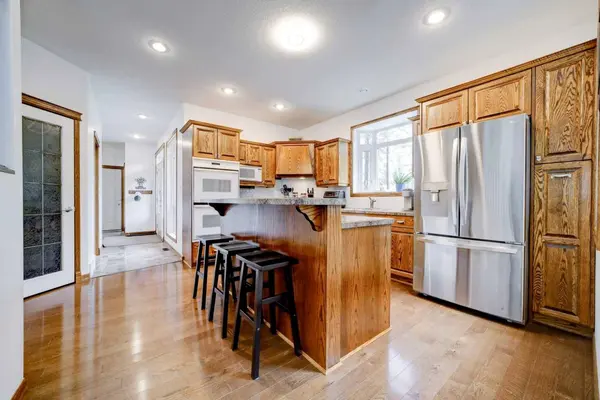
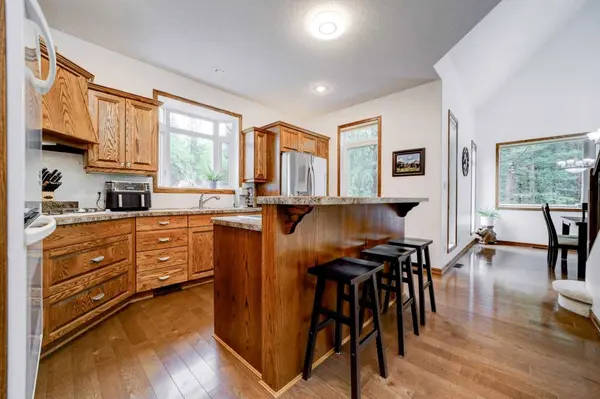
PROPERTY DETAIL
Key Details
Property Type Single Family Home
Sub Type Detached
Listing Status Active
Purchase Type For Sale
Square Footage 2, 444 sqft
Price per Sqft $460
MLS Listing ID A2316712
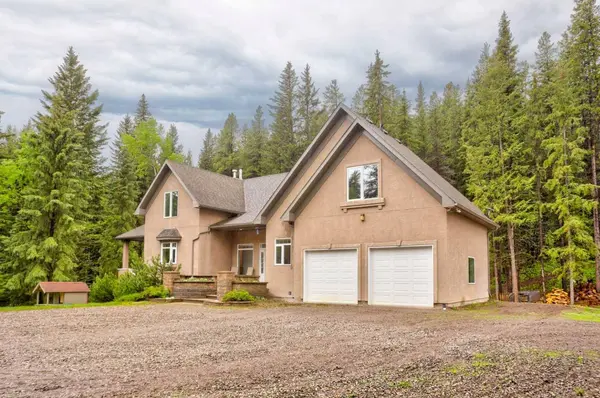
Style 2 Storey, Acreage with Residence
Bedrooms 5
Full Baths 4
Half Baths 1
Year Built 2004
Annual Tax Amount $10,410
Tax Year 2026
Lot Size 3.190 Acres
Acres 3.19
Lot Dimensions 72.08' x 369.85' x 306.82' x 393.24' x 419.06
Property Sub-Type Detached
Source Lethbridge and District
Location
Province AB
County Crowsnest Pass
Zoning CR1
Direction NE
Rooms
Other Rooms 1
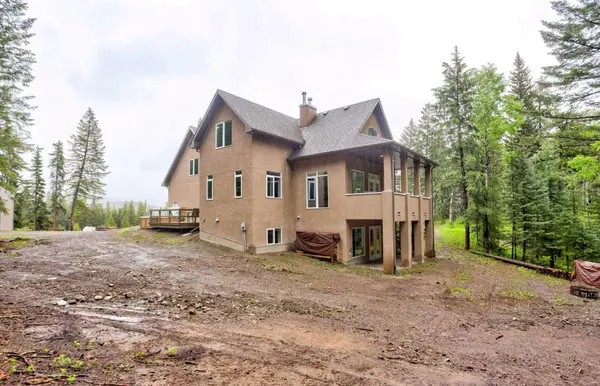
Basement Full
Building
Lot Description Many Trees, Private, Secluded, Views
Foundation ICF Block
Sewer Septic Tank
Water Well
Architectural Style 2 Storey, Acreage with Residence
Level or Stories Two
Structure Type Stucco
Interior
Interior Features Bar, Breakfast Bar, Built-in Features, Ceiling Fan(s), Central Vacuum, Chandelier, Closet Organizers, Double Vanity, French Door, High Ceilings, Jetted Tub, Kitchen Island, Laminate Counters, Natural Woodwork, No Animal Home, No Smoking Home, Pantry, Separate Entrance, Storage, Tankless Hot Water, Vinyl Windows, Walk-In Closet(s), Wet Bar
Heating Boiler, Central, In Floor, Fireplace(s), Forced Air, Natural Gas, Propane, Wood
Cooling None
Flooring Carpet, Concrete, Hardwood, Linoleum, Tile
Fireplaces Number 2
Fireplaces Type Gas, Wood Burning
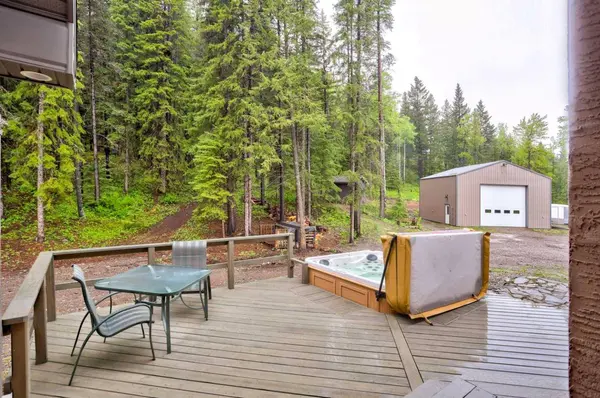
Inclusions Refrigerator, Gas Cooktop, Wall Oven x2, Dishwasher, Garage Refrigerator, Chest Freezer, Bar Fridge, Hot Tub, Window Coverings, Central Vacuum and Attachments, Garage Door Openers x2 and Remotes, Generator, Shed, Canopy & Tarp Shelters, Superior Fuel Tank
Appliance Bar Fridge, Built-In Oven, Dishwasher, Freezer, Garage Control(s), Gas Cooktop, Refrigerator, Window Coverings
Laundry Main Level
Exterior
Parking Features Double Garage Attached, Heated Garage
Garage Spaces 5.0
Fence None
Community Features Schools Nearby, Shopping Nearby, Walking/Bike Paths
Roof Type Asphalt Shingle
Porch Balcony(s), Deck, Front Porch
Total Parking Spaces 10
Garage 1
Others
Restrictions None Known
Tax ID 56508570
Ownership Private
SIMILAR HOMES FOR SALE
Check for similar Single Family Homes at price around $1,125,000 in Blairmore,AB

Active
$840,000
209 Southmore PL, Blairmore, AB T0K0E0
Listed by Century 21 Foothills South Real Estate3 Beds 3 Baths 2,032 SqFt
Active
$678,000
12145 21Ave, Blairmore, AB T0K0E0
Listed by eXp Realty of Canada5 Beds 5 Baths 2,341 SqFt
Active
$1,125,000
1830 York Creek Close, Blairmore, AB T0K0E0
Listed by eXp Realty of Canada5 Beds 5 Baths 2,444 SqFt
CONTACT